









































How to Calculate Warehouse Space Utilization (4 Steps + Formula + Calculator)
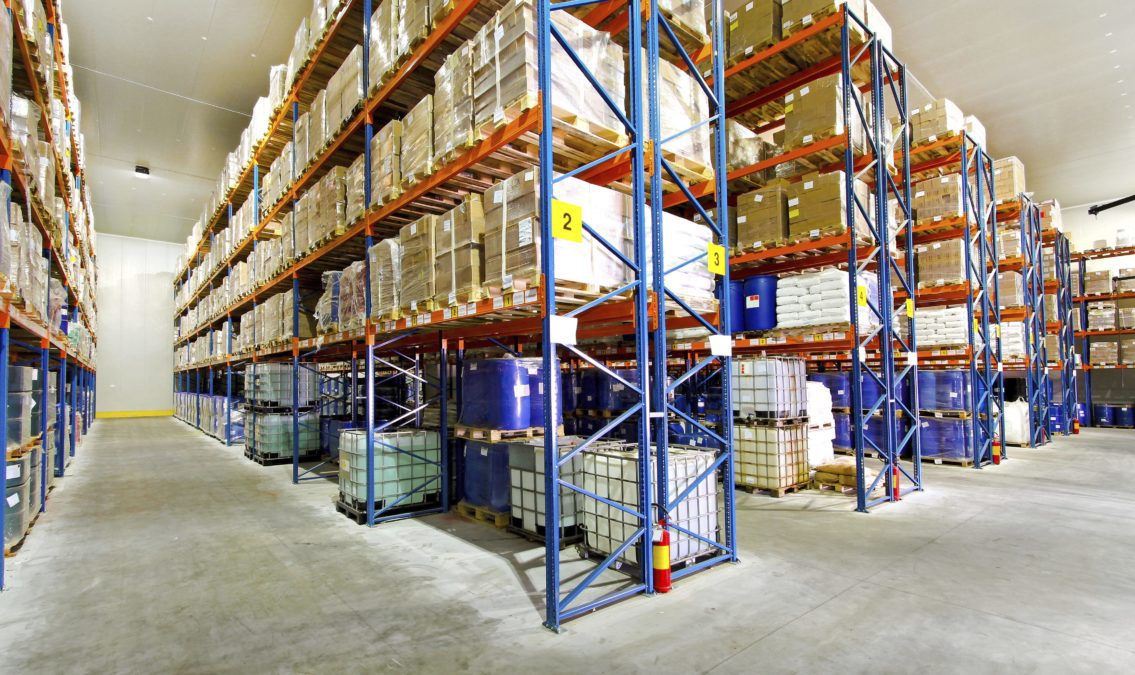


Warehouse operators used an average of 83% of their space in the second quarter of 2026, according to the Prologis Industrial Business Indicator.
How do you calculate warehouse space? Measure the usable floor area (total square feet minus offices, restrooms and dock staging) and multiply it by clear height to get storage capacity in cubic feet.
How do you calculate warehouse space utilization? Divide occupied storage space by total usable storage space and multiply by 100. With U.S. industrial asking rent at $10.55 per square foot in Q3 2026, up 3.2% in a year per JLL, the 17% you are not using is the cheapest capacity most operations will ever find.
Most warehouse managers skip the calculation because the result feels obvious: the building is full. The numbers usually say otherwise. In Modern Materials Handling’s 2025 Warehouse/DC Operations Survey, the average facility used 75% of its space at peak. The gap between pallet positions filled and cubic feet filled is where recoverable space hides.
This guide works through the four calculations on a 120,000 square foot example warehouse, gives you the benchmarks to judge the results against and a calculator that runs the math on your own numbers:
Once you have the numbers, the final sections cover what a good utilization rate looks like and how to organize your space to improve it.
Use the calculator to run the four steps on your own building before you read how to calculate warehouse space by hand.
Enter the gross square footage, the non-storage areas and the clear height from your lease or drawings, then the rack bay count, footprint and load height from your rack layout, then the occupied positions and average load size from your WMS.
The calculator returns total storage capacity, storage cube, inventory cube and the three ratios the rest of this guide explains: storage density, location utilization and cube utilization.
The numbers already in the fields are the 120,000 square foot example used throughout the article, so you can see what a normal result looks like (24.4% storage density, 83% of positions occupied, 56.8% of rack cube filled) before you overwrite them. Nothing you enter is stored or sent anywhere.
 CAMCODE
Enter your building, racking and inventory figures. The calculator runs all four steps and returns storage density, location utilization and cube utilization against the benchmarks in this article.
Total square footage from the lease or drawings.
Offices, restrooms, break rooms, battery charging, dock staging.
Floor to the lowest overhead obstruction.
Count from the rack drawing or the WMS location master.
A 96 in beam with 42 in frames covers about 30 sq ft.
Must sit at least 18 in below sprinkler deflectors.
Pallets per level × levels, including the floor level.
From the WMS location report or a cycle count.
Length × width × height. A 48 × 40 × 48 in load is about 53 cu ft.
Cube utilization
Inventory cube ÷ storage cube. This is the true space utilization figure.
Storage cube ÷ total capacity. Conventional racking: 22% to 27%.
Occupied ÷ total pallet positions. Healthy: 80% to 85%.
Gap to location utilization: 26.2 points. Over 15 points means air in the beam openings.
Usable floor area = gross area minus non-storage area. Total storage capacity = usable floor area × clear height. Storage cube = bays × footprint per bay × height to top of highest load. Total pallet positions = bays × positions per bay. Inventory cube = occupied positions × (load length × width × height ÷ 1,728). Storage density = storage cube ÷ total storage capacity. Location utilization = occupied ÷ total positions. Cube utilization = inventory cube ÷ storage cube. Floor under racking = bays × footprint ÷ usable floor area.
All outputs are derived from your inputs. The benchmark bands come from the sources below and are shown as shaded ranges on the bars. The calculator does not store or send any data.
If you calculate warehouse space and find that any of the three results sit outside its benchmark, the sections below explain what the number means and what to change.
Warehouse space utilization is the percentage of usable storage capacity that inventory occupies at a point in time. The formula is: warehouse space utilization (%) = (occupied storage space ÷ total usable storage space) × 100. Usable storage space excludes offices, restrooms, break rooms, battery charging areas, dock staging lanes and main aisles, because none of those can hold a pallet.
The formula has three versions. A complete analysis uses all three because they answer different questions (Extensiv, 2026):
A warehouse can report 83% of its pallet positions occupied while storing product in only 57% of its rack cube, because loads are shorter than the beam spacing and partial pallets sit in full-size slots. The four steps below show how to calculate warehouse space itself, meaning the capacity figure every ratio is measured against, and then the three ratios.
For the fuller set of operational measures, see our guide to warehouse KPIs.
To calculate the storage capacity of a warehouse, find the usable floor area (total square footage minus offices, restrooms, break rooms, battery charging and dock staging) and multiply it by the clear height. The result is total storage capacity in cubic feet.
One of the first mistakes warehouse managers make when learning how to calculate warehouse space is using a blueprint and finding the total square footage. This method will not help you in optimizing your warehouse because it does not account for office space or other areas that you cannot use for storage.
Rather, you should use the total square footage as a starting point. Then subtract square footage used for offices, restrooms, break rooms, battery charging, dock staging and other non-storage areas. Then multiply your remaining square footage by the warehouse clear height to arrive at your total storage capacity in cubic feet: total storage capacity = usable square feet × clear height.
Warehouse clear height is the distance from the finished floor to the lowest overhead obstruction. Most warehouses are industrial shell buildings, so brokers quote clear height to the bottom of the roof steel; if your building has suspended lighting, sprinkler branch lines or mechanical equipment hanging lower, measure to those instead.
The average clear height reported in the 2025 Warehouse/DC Operations Survey was 31.8 feet, up from 29.6 feet a year earlier. New construction now runs 32 to 36 feet, so an older 24-foot building is competing against far more cube per square foot.
Warehouse managers must account for clear height because it sets stacking height, forklift mast requirements and fire safety. Federal rules under 29 CFR 1910.159(c)(10) require 18 inches of clearance between the top of stored material and sprinkler deflectors.
OSHA treats that line as a ceiling across the whole storage area:
“The 18-inch vertical clearance requirement is treated as a horizontal plane throughout the storage area or room. All materials must be stored below this horizontal plane.”
– Richard E. Fairfax, Director, Directorate of Enforcement Programs, OSHA. OSHA standard interpretation letter, September 2008
So the usable height for storage is clear height minus 18 inches. The top of your highest load, not the roof steel, is the number that feeds Step 2.
A 120,000 square foot building with 6,000 square feet of offices, 2,500 of restrooms and break rooms, 1,500 of battery charging and 10,000 of dock staging has 100,000 usable square feet.
At a 32-foot clear height, total storage capacity is 100,000 × 32 = 3,200,000 cubic feet. With sprinkler deflectors at 32 feet, the highest load can top out at 30 feet 6 inches.
Your storage cube is the volume your racking, shelving and floor stack locations can actually hold. It is always a fraction of total storage capacity, because aisles, cross aisles, staging lanes and the air above your top beam level hold nothing.
For each storage area, multiply the rack footprint (length × depth) by the height to the top of the highest load that area is designed to hold, then add the areas together: storage cube = Σ (rack length × rack depth × height of highest load).
Pull the footprint from your rack drawings or measure a sample bay. A selective pallet rack bay with a 96-inch beam and 42-inch-deep frames covers about 30 square feet. Count bays from a warehouse racking layout drawing or from the location master in your WMS, which is also the moment to confirm that every bay carries a scannable warehouse rack label, because a location you cannot scan is a location you cannot count.
1,000 selective rack bays × 30 square feet × 26 feet to the top of the highest load = 780,000 cubic feet of storage cube. Those bays cover 30,000 square feet (30% of the usable floor), which leaves 70% for aisles, staging and movement.
Your inventory cube is the volume of product actually sitting in those locations. The quickest method is to multiply occupied pallet positions by the average load volume: inventory cube = occupied pallet positions × average load volume (length × width × height). A load on the standard 48 × 40-inch pallet, which 68% of operations use, covers 13.3 square feet, so a 48-inch-tall load including the pallet is about 53 cubic feet.
Occupied positions come from the WMS location report or from a cycle count if the WMS is not trusted. Average load height comes from a sample of 50 to 100 pallets measured with a tape (or from a dimensioning system if you have one). A clean warehouse location numbering system matters here: if two aisles share a label scheme, occupied counts double up and the inventory cube inflates.
If you store cartons on shelving or product on the floor, measure those areas the same way: occupied shelf or floor footprint × average stack height, then add them to the pallet figure.
The 1,000 bays hold 2 pallets per level across 5 levels: 10,000 pallet positions. The WMS shows 8,300 occupied. At an average load of 48 × 40 × 48 inches (53.3 cubic feet), inventory cube = 8,300 × 53.3 = about 442,700 cubic feet.
The final step to calculate warehouse space turns the three volumes into three ratios. Do not divide inventory by total storage capacity: that number is theoretical, because racks, aisles and efficient material handling all need room, so it will always look alarmingly low.
Storage density = 780,000 ÷ 3,200,000 = 24.4%, inside the 22% to 27% range. Location utilization = 8,300 ÷ 10,000 = 83%. Cube utilization = 442,700 ÷ 780,000 = 56.8%. The racks look nearly full to the WMS, yet 43% of the rack cube is air, because each 62-inch beam opening holds a 48-inch load.
Read the three together.
Use the warehouse space calculator above to run all four steps on your own figures.
A good warehouse space utilization rate is 80% to 85% of pallet positions occupied, with cube utilization as close to that figure as your load profile allows. NetSuite’s 2025 guidance puts a healthy range at 80% to 85% and advises against running above 85%.
Prologis, which has tracked a utilization rate across roughly 6,500 customers since 2019, reports the same ceiling: utilization held near 85% in early 2026, which it calls the historical expansionary threshold. It averaged 83% in Q2 2026 as retailers kept inventories lean.
Melinda McLaughlin, who leads the research team that built the Prologis utilization index, described where the ceiling sits when the measure was first published:
“We saw utilization rise to about 87%, which, again, is unsustainably high. In 2019, it has come back down, and we have seen that rate hover between 85% and 86%, which is a very healthy level.”
– Melinda McLaughlin, Global Head of Research, Prologis. Logistics Management, 2019
Seven years on, Prologis still reports against that 85% line, which is why the benchmark table below treats it as the point where more inventory starts to cost more labor.
Best-in-class operations run tighter. WERC’s DC Measures 2025 report, as summarized by Extensiv, puts the top 20% of respondents at 90% or higher average capacity used, while the 2025 Warehouse/DC Operations Survey found the average facility at 75% of capacity at peak, with 39% of operations at 85% or above.
Every benchmark in the chart below measures something slightly different, so match the row to the ratio you calculated.
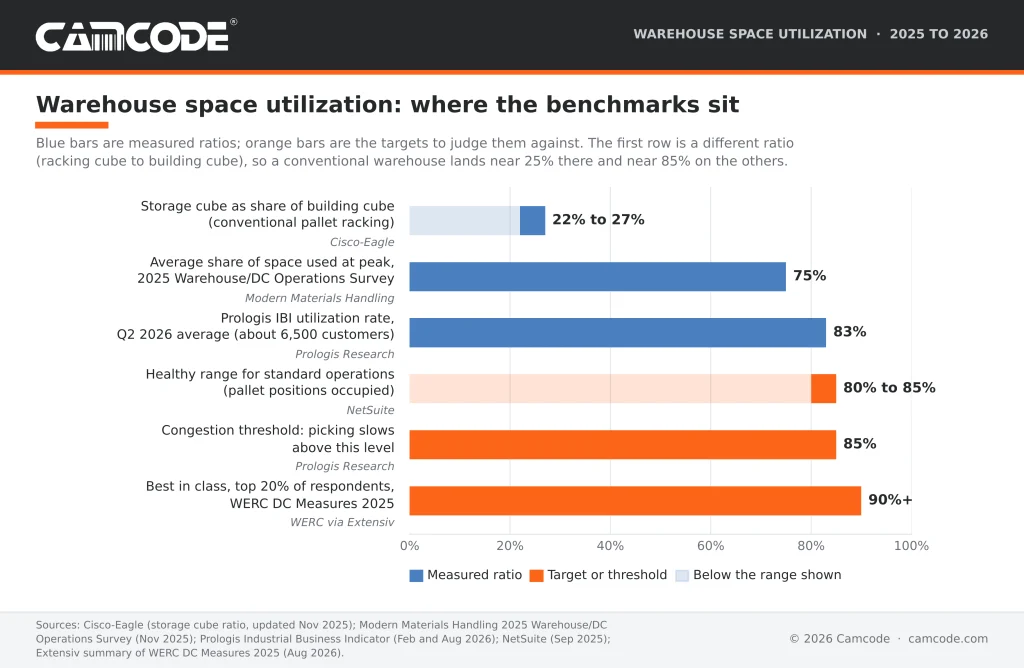
The chart above answers one question: what the industry treats as normal. It does not tell you what to do when your own number lands somewhere else.
The three ratios from Step 4 also fail in different directions.
The table below maps each ratio to its healthy range, what being below or above it usually means on the floor and the first thing worth changing. Take the result from the calculator or your own Step 4 worksheet and read across the row.
●CAMCODE
Reading your three utilization ratios
| Ratio | Healthy range | Below the range | Above the range | Fix first |
|---|---|---|---|---|
| Storage density storage cube ÷ total storage capacity |
22% to 27% for conventional pallet racking | Racks are not using the building; aisles and open floor are oversized | Aisles are too tight; labor cost climbs and forklift damage rises | Aisle width and rack orientation, then rack rows |
| Location utilization occupied ÷ total pallet positions |
80% to 85%; 85% is the congestion threshold and 90%+ is best in class | Positions sit empty; consolidate slow movers and tighten replenishment | Picking slows and putaway stalls; honeycombing hides in reserved slots | Slotting and flow before any new steel |
| Cube utilization inventory cube ÷ storage cube |
Within 15 points of location utilization | Air in the beam openings and partial pallets in full-size slots | Cannot exceed location utilization; if it does, re-measure load heights | Beam-level profile, then an added level where clear height allows |
Once you calculate warehouse space, how do you identify underused warehouse space? Compare the three ratios and start with the one that failed.
Honeycombing is the most common hidden loss. Interlake Mecalux defines it as effective capacity lost to empty locations that cannot be used because they are reserved for a particular SKU. Its worked example shows a warehouse at 84% occupancy carrying a 16% honeycomb loss in deep lanes.
Dedicated slotting makes it worse. Georgia Tech’s warehouse science textbook puts the cost plainly:
“The problem with dedicated storage is that it does not use space efficiently. On average the storage capacity is only about 50% utilized.”
– John J. Bartholdi III and Steven T. Hackman, Supply Chain and Logistics Institute, Georgia Institute of Technology. Warehouse and Distribution Science, 2019 edition
Shared (random) storage with WMS-directed putaway recovers most of that loss, which is why a utilization project so often ends as a slotting project.
If you find that you are not utilizing enough of your warehouse space, consider changing the number or width of aisles, the aisle orientation, the size and orientation of your racks and shelving and the clear height in certain areas of the building.
Considering your warehouse space utilization from many angles will help you determine whether different options for storage and retrieval systems, floor storage in your warehouse and layout will help you improve warehouse space utilization, design and usage.
Our warehouse layout examples show how U-flow, I-flow and L-flow designs change the share of floor that goes to aisles.
One way to improve warehouse operations is to better utilize space. The only way to know if you have is to measure it.
Calculate warehouse space by calculating the total storage capacity from usable square feet and clear height, calculate the storage cube your racks can hold, calculate the inventory cube inside them and then compare: storage density against the 22% to 27% range, location utilization against the 85% ceiling and cube utilization against both.
Run the numbers quarterly, after any re-slotting and before signing for more square footage. In most buildings the gap between positions filled and cube filled is worth more than the next lease.
The formula is warehouse space utilization (%) = (occupied storage space ÷ total usable storage space) × 100. Measure both terms in the same unit: cubic feet for cube utilization, pallet positions for location utilization or square feet for floor utilization. Usable storage space excludes offices, restrooms, dock staging and main aisles.
A 48 x 40-inch pallet covers 13.33 square feet (4 feet × 3.33 feet). With a 48-inch load height including the pallet, one unit load occupies about 53 cubic feet. In a selective rack bay with a 96-inch beam, two of these pallets sit side by side with roughly 4 inches of clearance between loads and uprights.
Working out how to calculate warehouse space you need comes down to three numbers:
Divide pallets by the levels your clear height allows, multiply by about 30 square feet per two-pallet rack bay, then divide by the share of floor under racking (25% to 35%) to allow for aisles, staging and movement. Add a 20% to 30% buffer for growth and peak.
Example: 10,000 pallets at 5 levels needs 1,000 bays, 30,000 square feet of racking and roughly 100,000 usable square feet of warehouse space.
To calculate cube utilization in a warehouse:
Divide the cubic feet of inventory in storage by the cubic feet your storage locations can hold and multiply by 100.
Cube utilization is lower than location (pallet position) utilization whenever loads are shorter than beam openings or pallets are partial. A gap of more than 15 points between the two usually means beam levels can be re-profiled.
Honeycombing in a warehouse is storage capacity lost to empty pallet positions that cannot be used because they are reserved for a specific SKU or sit behind other pallets in a deep lane. A warehouse can show 84% of locations occupied and still carry a 16% honeycomb loss.
Shared storage with WMS-directed putaway and shallower lanes for slow movers reduce honeycombing.
Our sales engineers are experts in automatic asset tracking, tagging and identification, and can answer all your questions. Get in touch now.
Lets Talk ›Enter your information and get a free checklist of the top questions to answer to plan a successful asset tagging project for any maintenance tracking or facility management system.